

19 Pheasant LaneTopsfield, MA 01983
Mortgage Calculator
Monthly Payment (Est.)
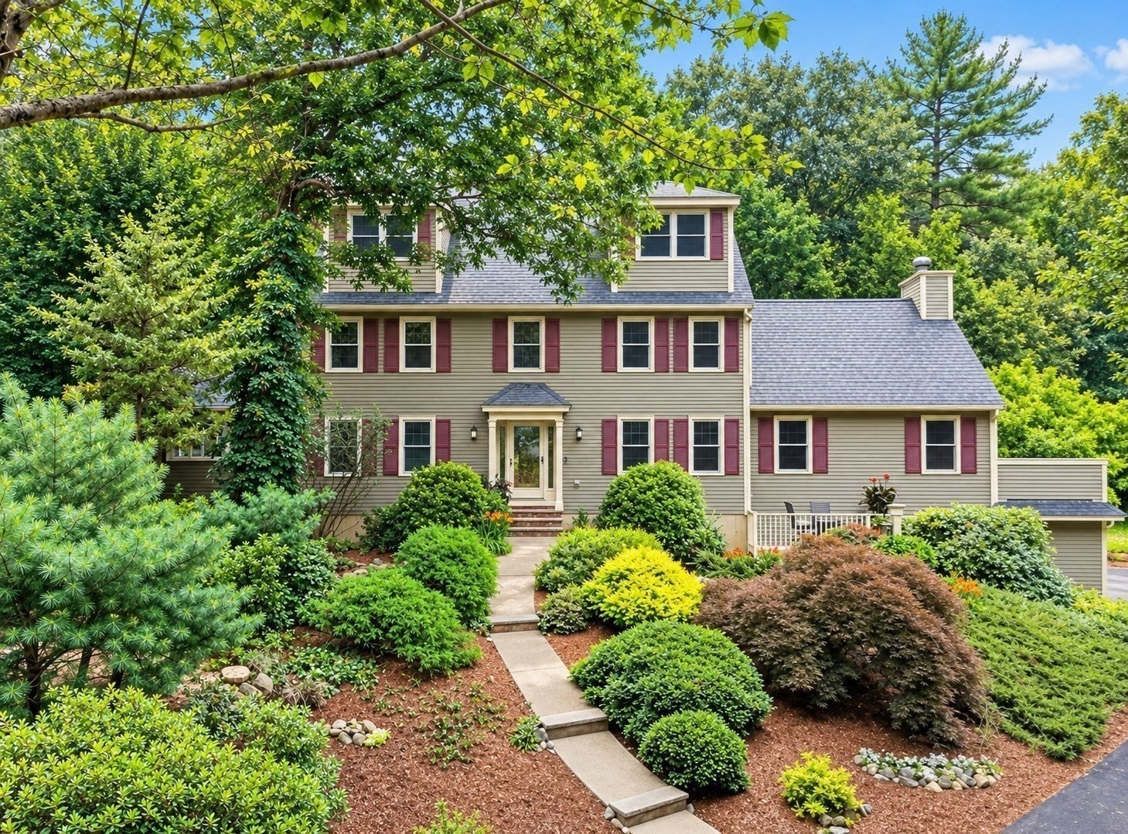
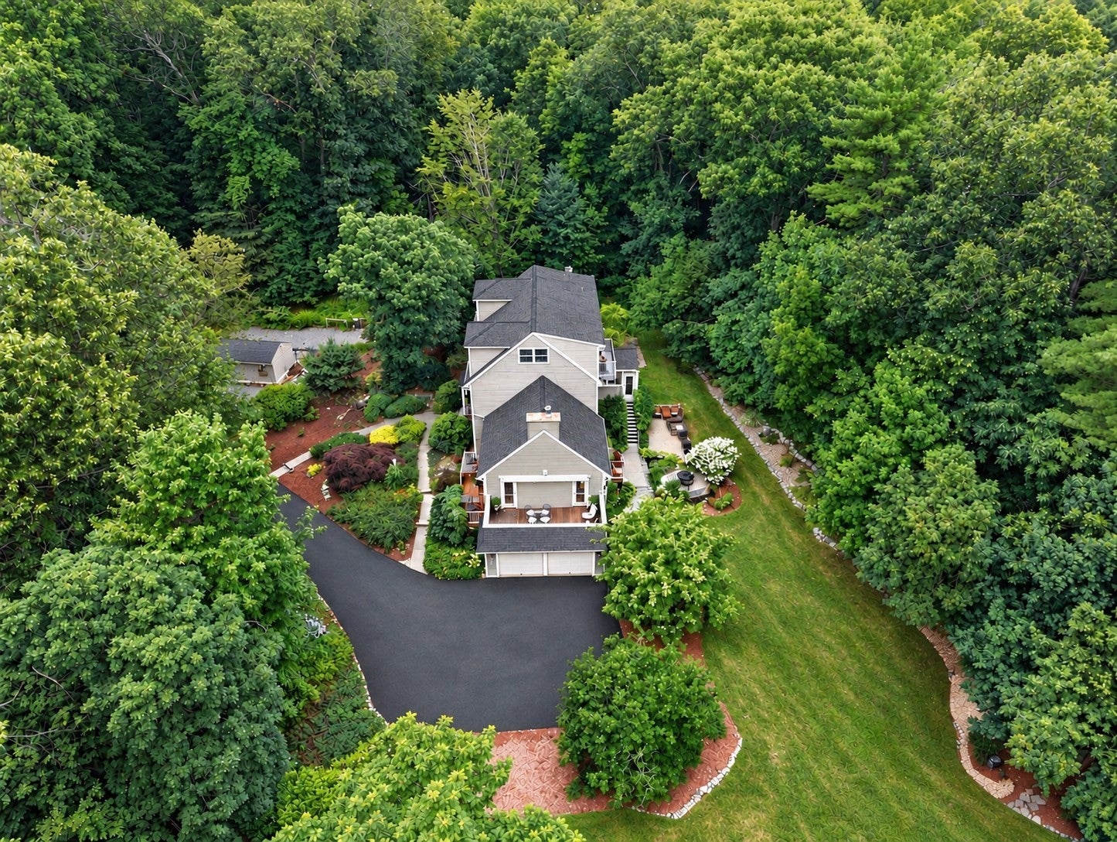
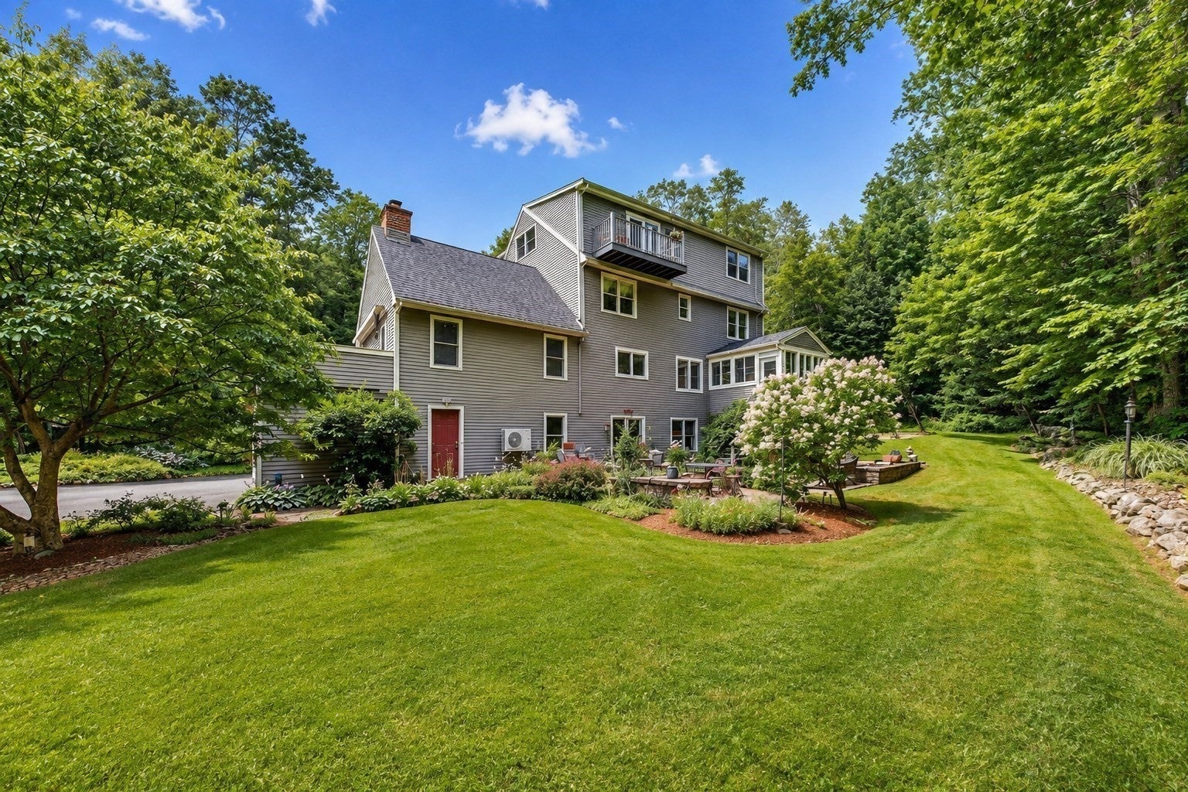
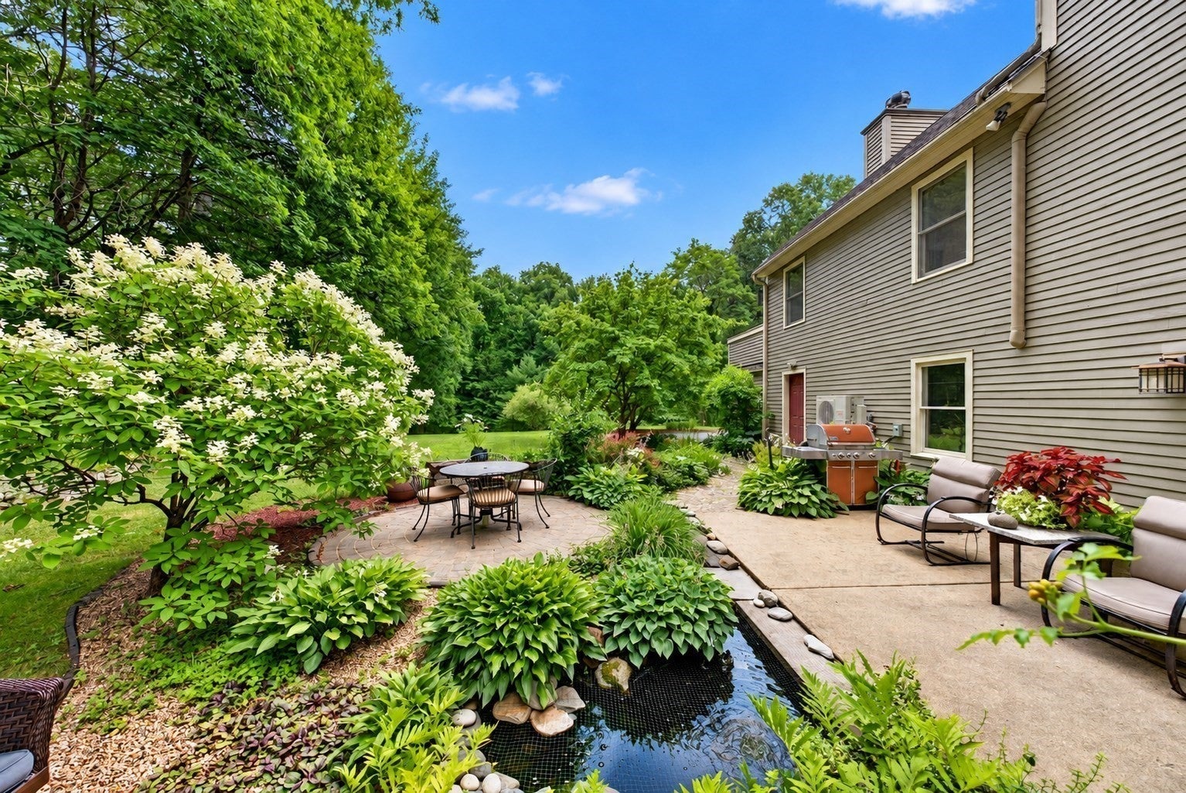
Enter an interest rate to see your estimated monthly payment.Open House-Sunday October 18th 12-PM Welcome to your private oasis! This custom-built home sits at the end of a private cul-de-sac on the neighborhood's largest lot, sitting on 8.58 scenic acres, offering nearly 5,000-sq-ft of living exceptional space for entertaining, relaxing and everyday living. The sun-filled interior includes a grand fireplaced family room and an expansive, beautifully appointed eat-in kitchen with abundant cabinetry, a nine-foot island, updated stainless-steel appliances, a wine refrigerator and oversized windows framing serene views. Formal living and dining room add additional space for gatherings. Designed with outstanding flexibility, the layout includes 4 bedrooms and 4.5 bathrooms, highlighted by two primary suites with walk-in closets. The private third-floor suite acts as a true sanctuary, complete with a fireplaced living area, a spa-like bath, and a private balcony overlooking the picturesque grounds. Remote work is effortless in the main-level office, which features an adjoining fireplaced sitting room or exercise space.The finished walkout lower level includes a wet bar, 3/4 spa inspired bath with dual shower heads,making it ideal for guests or multigenerational living. Outside, enjoy resort-style amenities on beautifully manicured grounds. The property features multiple decks, a hot tub, fire pits, and tranquil koi ponds. Car collectors, contractors, and hobbyists will appreciate the impressive 56' x 40' detached four-bay garage/workshop— with lifts ideal for storing vehicles, boats, or RVs in addition to the oversized attached two-car garage. A three-stall barn with a hayloft offers equestrian or hobby-farm opportunities, while private trails seamlessly connect you to nature. Directly abutting Willowdale State Forest and Topsfield conservation land, this property offers extraordinary privacy just minutes from Route 95, top-rated schools, North Shore beaches, and wonderful local shops and restaurants. A remarkable property offering the very best of Topsfield living.
| 4 days ago | Listing updated with changes from the MLS® | |
| 2 weeks ago | Status changed to Active | |
| 2 months ago | Price changed to $1,785,000 | |
| 5 months ago | Listing first seen on site |

The property listing data and information, or the Images, set forth herein were provided to MLS Property Information Network, Inc. from third party sources, including sellers, lessors, landlords, and public records, and were compiled by MLS Property Information Network, Inc. The property listing data and information, and the Images, are for the personal, non-commercial use of consumers having a good faith interest in purchasing, leasing or renting listed properties of the type displayed to them and may not be used for any purpose other than to identify prospective properties which such consumers may have a good faith interest in purchasing, leasing or renting. MLS Property Information Network, Inc. and its subscribers disclaim any and all representations and warranties as to the accuracy of the property listing data and information, or as to the accuracy of any of the Images, set forth herein.
Last checked 2026-10-17 08:48 AM UTC